1201 Dustan Place
Trinity, FL 34655

Listed at $419,900

Details

  • MLS# W7889749
  • Residential - Single Family
  • Status Active
  • 3 Bedrooms
  • 2 full Bathrooms
  • 2,032 Square Feet
  • 0.190 acres
  • Built in 2003
  • Local Schools

Description

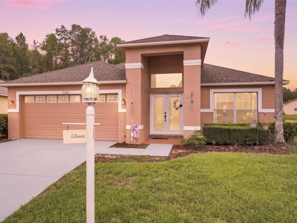
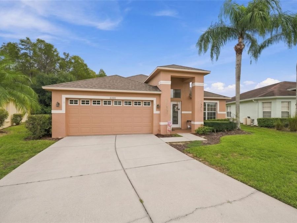
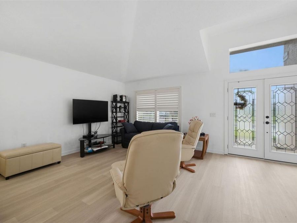
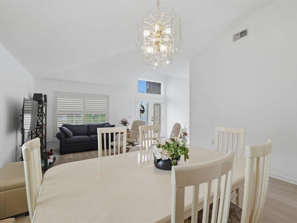
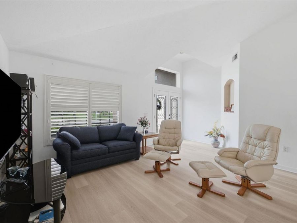
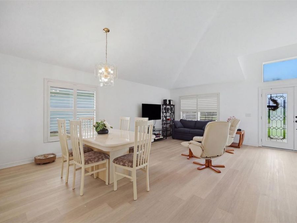
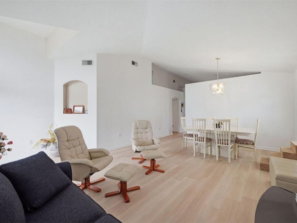
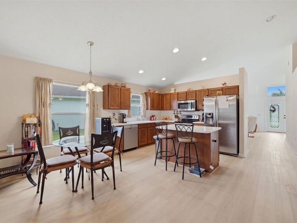
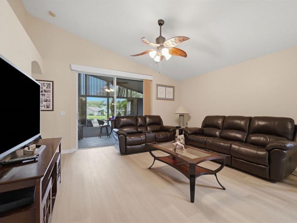
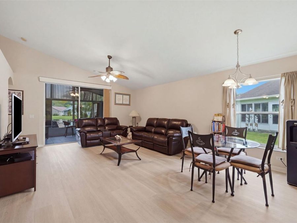
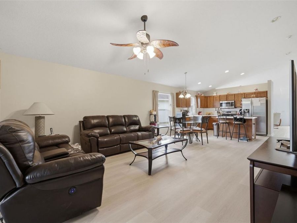
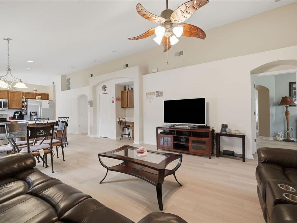
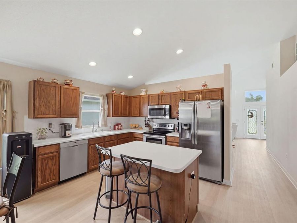
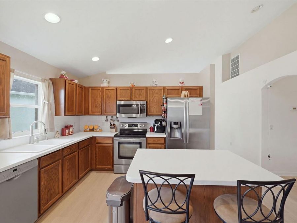
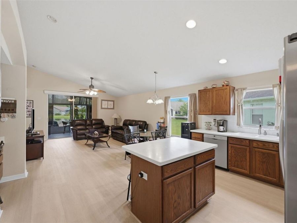
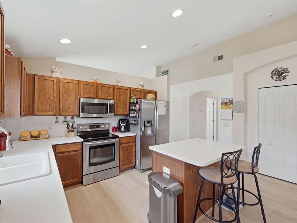
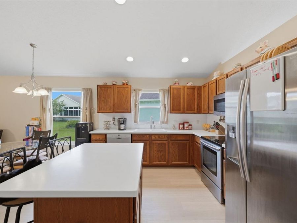
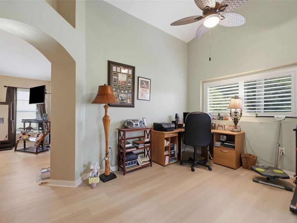
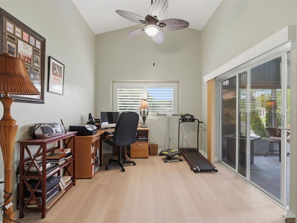
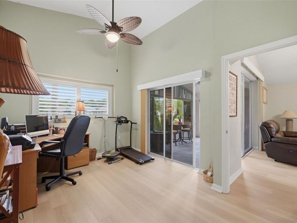
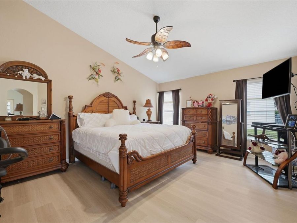
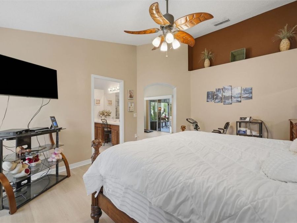
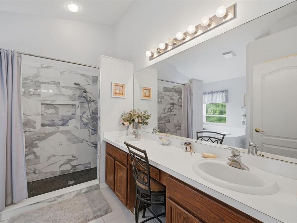
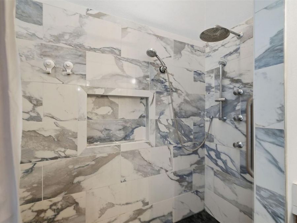
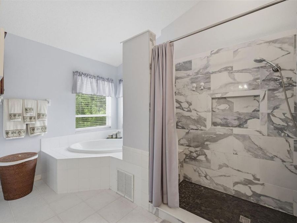
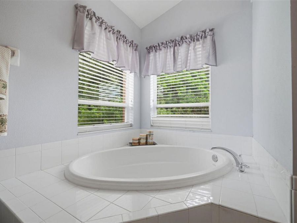
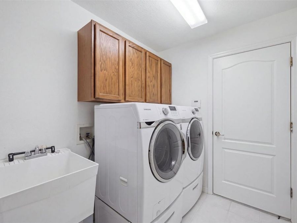
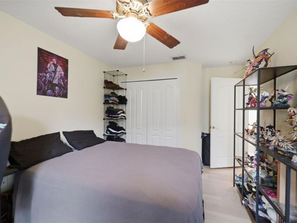
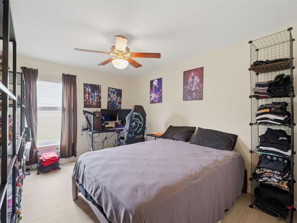
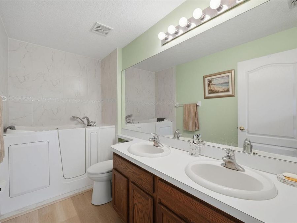
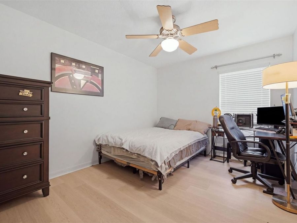
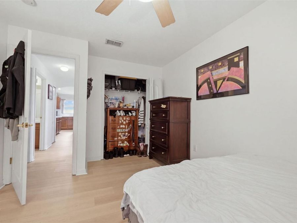
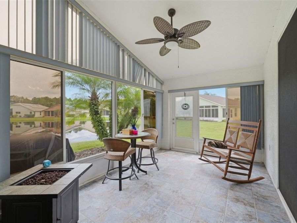
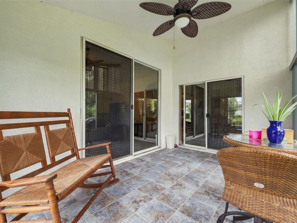
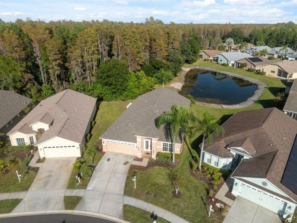
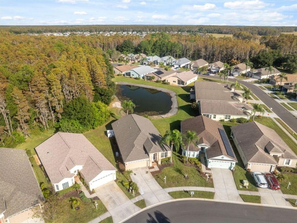
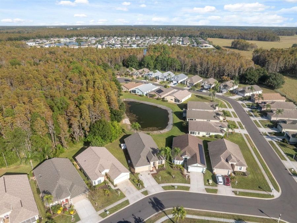
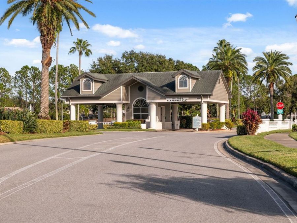
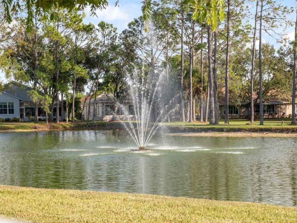
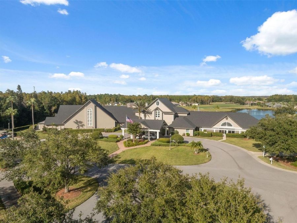
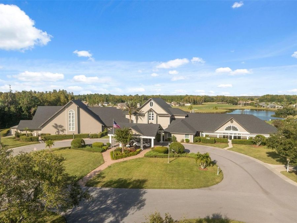
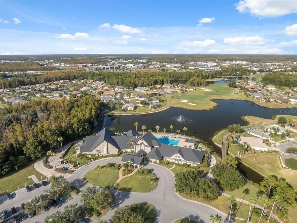
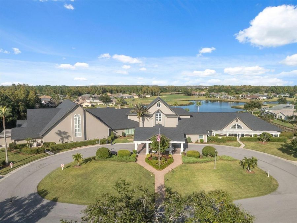
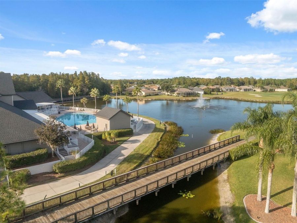
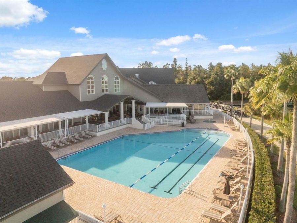
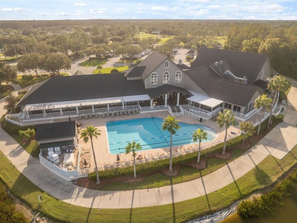
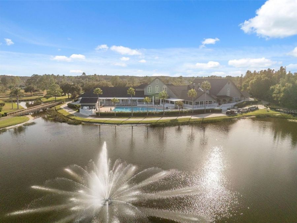
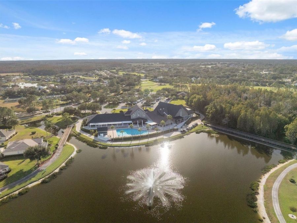
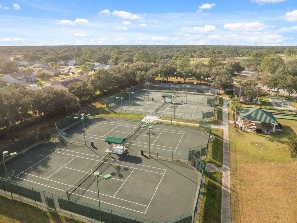
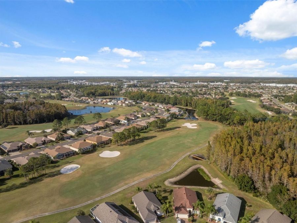
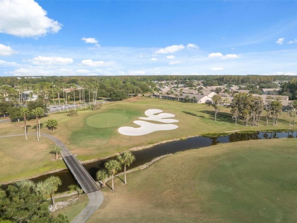
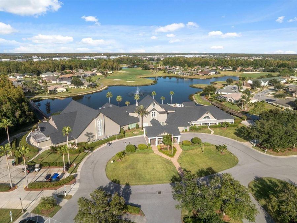
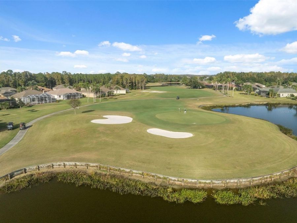
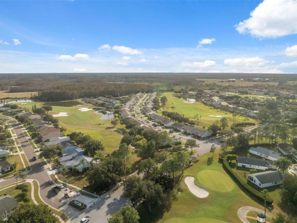
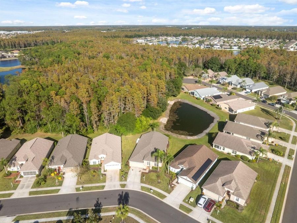
**BIG-TICKET UPDATES ARE ALREADY DONE!** Located in Heritage Springs, one of Trinity's premier 55+ gated golf communities, this 3-bedroom, 2-bath home offers 2,032 square feet of living space with a **2023 roof, BRAND-NEW HVAC system, whole-house generator, and BRAND-NEW luxury vinyl plank flooring throughout**. These are the improvements that matter-giving the next owner comfort, reliability, and peace of mind from day one.The **whole-house generator** is an especially valuable Florida feature, providing backup power when you need it most. Pair that with the newer roof, new HVAC, and new flooring, and this home checks off several of the...read more biggest-ticket items buyers typically worry about before they ever step through the door.Inside, the spacious floorplan provides multiple living and entertaining areas. As you enter, youre welcomed by a large living room and dining room with plenty of room for gatherings. Toward the rear of the home, the kitchen opens to a separate family room, creating a comfortable everyday living space overlooking the water. The kitchen features **Corian countertops, abundant cabinetry, an eat-in area**, and a functional layout that flows naturally into the family room.Sliding glass doors open to the screened rear porch and one of the homes best features-the setting. Situated on an oversized 0.19-acre lot with approximately **112 feet of pond frontage**, the property offers peaceful water views and a relaxing backdrop for morning coffee, entertaining, or unwinding at the end of the day.The split-bedroom floorplan provides privacy for the primary suite, which includes a walk-in closet and an **attached office/den**. Use it as a home office, reading room, exercise space, hobby room, or private sitting area. Two additional bedrooms and a full guest bath are located on the opposite side of the home. An **inside laundry room**, attached 2-car garage, irrigation system, and low-maintenance landscaping add even more everyday convenience.Heritage Springs offers the lifestyle to match the home, with guard-gated entry, an 18-hole championship golf course, clubhouse, heated resort-style pool, restaurant, tennis courts, fitness facilities, sidewalks, scenic water features, and a full calendar of activities.Conveniently located near Trinitys shopping, dining, medical facilities, and major roadways, this home combines **major recent improvements, whole-house backup power, a versatile floorplan, and an exceptional waterfront setting** with the resort-style lifestyle Heritage Springs is known for.

Features

  • Dishwasher
  • Dryer
  • Microwave
  • Range
  • Refrigerator
  • Washer
  • Central Air
  • Tile
  • Vinyl
  • Central, Electric
  • 1.0 Story
  • $3,846 Taxes
  • Public
  • Built in 2003
View All Features

Contact the Agent

Contact the Listing Agent
Disclaimer: All information deemed reliable but not guaranteed. All properties are subject to prior sale, change or withdrawal. Neither listing broker(s) or information provider(s) shall be responsible for any typographical errors, misinformation, misprints and shall be held totally harmless. Listing(s) information is provided for consumers personal, non-commercial use and may not be used for any purpose other than to identify prospective properties consumers may be interested in purchasing. Information on this site was last updated 10/03/2026. The listing information on this page last changed on 10/03/2026. The data relating to real estate for sale on this website comes in part from the Internet Data Exchange program of Delta Media Group MLS (last updated Sat 10/03/2026 12:37:25 AM EST) or Miami MLS (last updated Sat 10/03/2026 12:29:10 AM EST) or Stellar MLS (last updated Sat 10/03/2026 12:24:44 AM EST) or Daytona MLS (last updated Fri 10/02/2026 11:36:45 PM EST) or Tallahassee MLS (last updated Fri 10/02/2026 10:48:09 PM EST) or Northeast Florida MLS (last updated Sat 10/03/2026 12:18:50 AM EST) or My State MLS (last updated Fri 10/02/2026 11:30:13 PM EST) or Florida Keys MLS (last updated Sat 10/03/2026 12:30:38 AM EST). Real estate listings held by brokerage firms other than Adams Cameron & Co. REALTORS may be marked with the Internet Data Exchange logo and detailed information about those properties will include the name of the listing broker(s) when required by the MLS. All rights reserved.

mls logo
Listing data and photos distributed by MLSGRID
Member Participants (and their affiliated licensees, if applicable) shall indicate on their websites that IDX information is provided exclusively for consumers’ personal non-commercial use, that it may not be used for any purpose other than to identify prospective properties consumers may be interested in purchasing, that the data is deemed reliable but is not guaranteed by MLS GRID, and that the use of the MLS GRID Data may be subject to an end user license agreement prescribed by the Member Participant’s applicable MLS if any and as amended from time to time. MLS GRID may, at its discretion, require use of other disclaimers as necessary to protect Member Participant, and/or their MLS from liability.
Based on information submitted to the MLS GRID. All data is obtained from various sources and may not have been verified by broker or MLS GRID. Supplied Open House Information is subject to change without notice. All information should be independently reviewed and verified for accuracy. Properties may or may not be listed by the office/agent presenting the information.


Privacy Policy / DMCA Notice / ADA Accessibility

Property Image 1
Property Image 2
Property Image 3
Property Image 4
Property Image 5
Property Image 6
Property Image 7
Property Image 8
Property Image 9
Property Image 10
Property Image 11
Property Image 12
Property Image 13
Property Image 14
Property Image 15
Property Image 16
Property Image 17
Property Image 18
Property Image 19
Property Image 20
Property Image 21
Property Image 22
Property Image 23
Property Image 24
Property Image 25
Property Image 26
Property Image 27
Property Image 28
Property Image 29
Property Image 30
Property Image 31
Property Image 32
Property Image 33
Property Image 34
Property Image 35
Property Image 36
Property Image 37
Property Image 38
Property Image 39
Property Image 40
Property Image 41
Property Image 42
Property Image 43
Property Image 44
Property Image 45
Property Image 46
Property Image 47
Property Image 48
Property Image 49
Property Image 50
Property Image 51
Property Image 52
Property Image 53
Property Image 54
Property Image 55
Property Image 56
Property Image 57
Property Image 58
Property Image 59

All Property Features

  • Property Type: Residential - Single Family
  • Additional Rooms: Den/Library/Office, Inside Utility
  • Appliances: Dishwasher, Dryer, Microwave, Range, Refrigerator, Washer
  • Community Features: Clubhouse, Gated Community - Guard, Golf Carts OK, Golf, Pool, Restaurant, Sidewalks, Tennis Court(s), Wheelchair Access
  • Cooling: Central Air
  • Days on Site: 8
  • Directions: From SR 54, head south on Community Dr. Stay right at the form and road turns into Robert Trent Jones Pkwy. Turn left on Winding Willow. Turn left on Yellow Finch Ln. Turn left on the second Dustan Pl and home willbe on the right.
  • Exterior: Block, Stucco
  • Exterior Features: Lighting, Sidewalk
  • Flood Zone Code: X
  • Flooring: Tile, Vinyl
  • Foundation: Slab
  • Frontage Pond: 112
  • Garage: 2 car attached
  • Heating: Central, Electric
  • HOA Fee: 205/ Monthly
  • HOA Y/N: Yes
  • Home Style: Ranch
  • Home Warranty Y/N: No
  • Interior Features: Ceiling Fans(s), Eat-in Kitchen, Kitchen/Family Room Combo, Open Floorplan, Primary Bedroom Main Floor, Split Bedroom, Stone Counters, Thermostat, Walk-In Closet(s)
  • Listing Terms: Cash, Conventional, FHA, VA Loan
  • Lot Description: Cleared, Landscaped, Level, Near Golf Course, Oversized Lot, Sidewalk, Paved
  • Lot Dimensions: 0.19
  • Lot Size: 0.19 Acres
  • Other Equipment: Irrigation Equipment
  • Ownership: Fee Simple
  • Patio/Porch: Rear Porch, Screened
  • Pets Allowed: Yes
  • Pets Restrictions: Please review all pet restrictions with the HOA
  • Property Attached Y/N: No
  • Property Sub-Type: Single Family Residence
  • Roof Type: Shingle
  • Senior Community: Yes
  • Sewer: Public Sewer
  • Showing Instructions: Coming Soon - Allowing Showings, Appointment Only, ShowingTime
  • Special Sale Provisions: None
  • Special View Info: Water
  • Stories: 1.0
  • Taxes: $3,846
  • Utilities: Electricity Connected, Fiber Optics, Phone Available, Propane, Public, Sewer Connected, Underground Utilities, Water Connected
  • Vegetation: Trees/Landscaped
  • Water: Public
  • Water Access: Pond
  • Water Access Y/N: Yes
  • Waterfront Features: Pond
  • Water View: Pond
  • Windows: Blinds, Drapes, Rods
  • Year Built: 2003
  • Zoning: MPUD